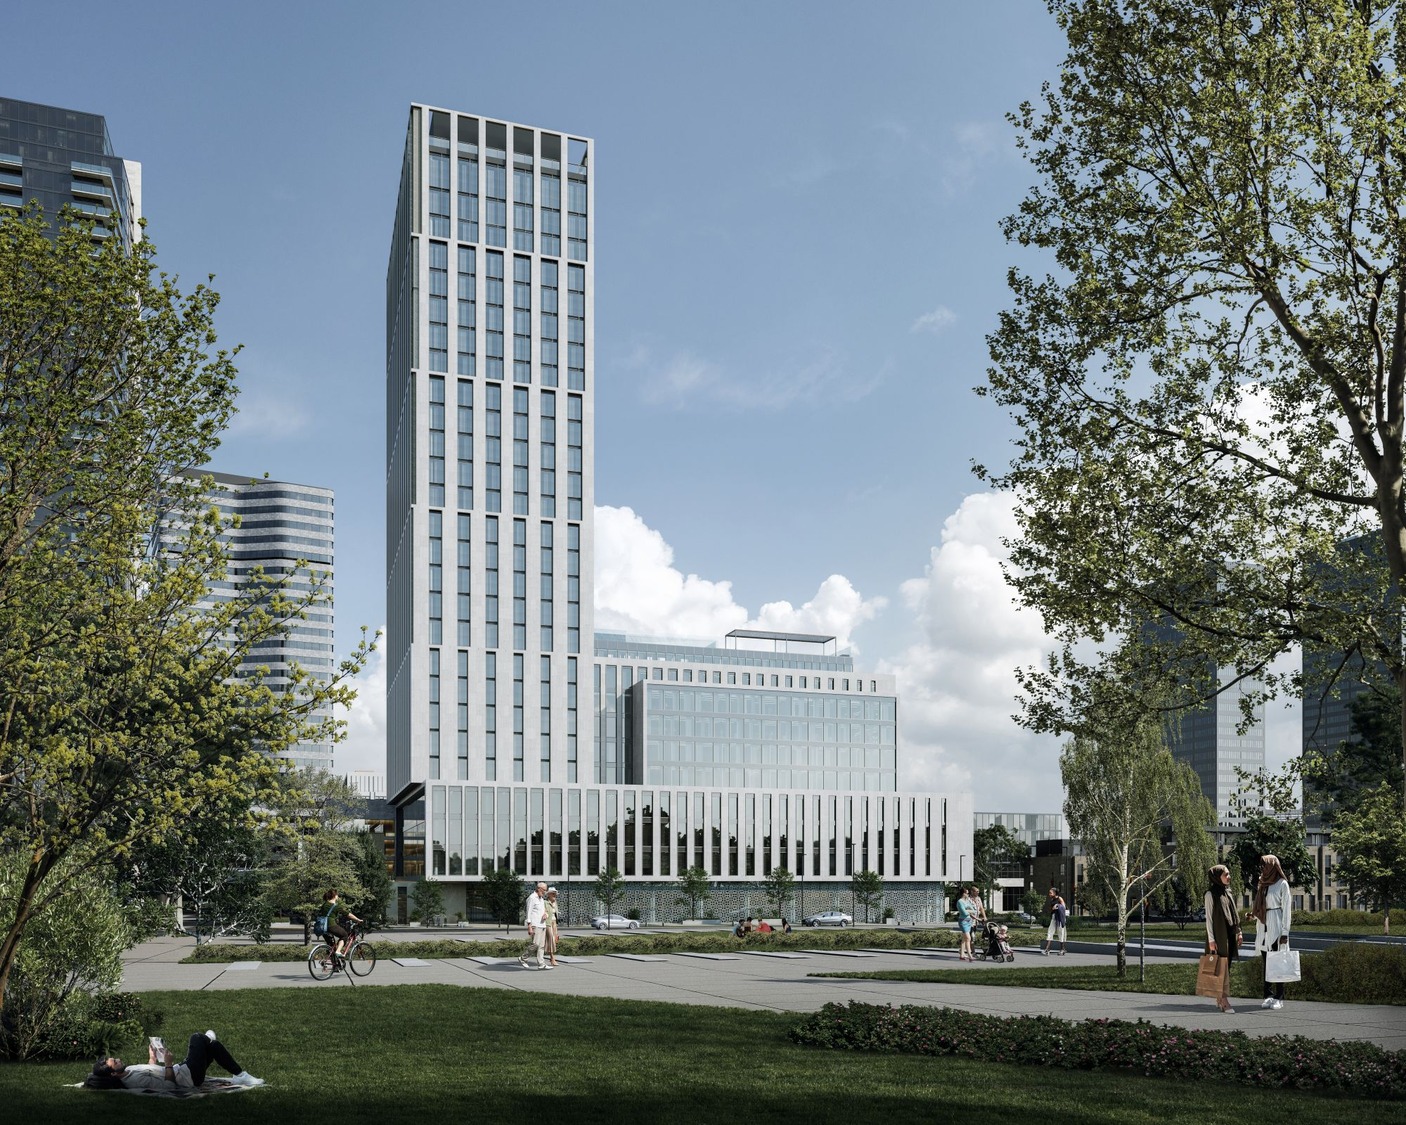
A new 27-story mixed-use facility in the Crosstown area is nearing completion. Between a medical center, daycare, full-service kitchen, multi-purpose spaces and 390 affordable housing units, this residential tower will act as an activity hub for the community. Amidst new developments in the area, Generations Toronto will inspire a sense of belonging and a culture of care across generations.
EXP delivered structural engineering, geotechnical, hydrogeological, inspection and testing services. EXP’s environmental team also completed site management and remediation work for the entire Crosstown development district.
Structural considerations for safety and durability
Across the entire project, concrete and handrail tests were conducted to confirm that the foundation and installations are safe, compliant and durable. EXP designed a complex building frame to accommodate an interior courtyard for residents to enjoy the outdoors while maintaining privacy.
Heritage preservation
Located at 844 Don Mills Road, Generations Toronto is on the site of the former IBM headquarters, then Celestica complex. Due to its historical and cultural significance, the property has been designated under the Ontario Heritage Act. EXP worked in coordination with the heritage consultant responsible for heritage design to support the accurate reconstruction of the original building façade.
Fixture of the community
The building was designed to offer support in various ways to its residents. The site features a 122-bed long-term care facility for seniors that allows them to remain present in the community. In addition, multi-purpose areas will be used for religious, cultural and recreational activities to reinforce community ties among all residents — this aligns with the theme of connectivity throughout the Crosstown development, including the new 9.2-kilometer Eglinton Crosstown Light Rail Transit system.
“This project represents more than just a building — it’s part of a larger vision for growth,” Structural Principal Kevin Ng, M.Eng., P.Eng. said. “We focused on creating a structure that is efficient, adaptable and built to serve the community for decades to come. Through extensive collaboration with Larco and the design team, the structure maintains its cultural relevancy and historical integrity while supporting community members.”
Generations Toronto topped off earlier this year — occupancy is expected to begin later this year.
Learn more about our residential project experience.
Image credit: architectsAlliance